


BEDS4
BATHS2 full 1 partial
SQUARE FEET2,783
MLS#12788319
STATUSNew
PROPERTY TYPEResidential - Single Family
SCHOOLDistrict 120
Property Description
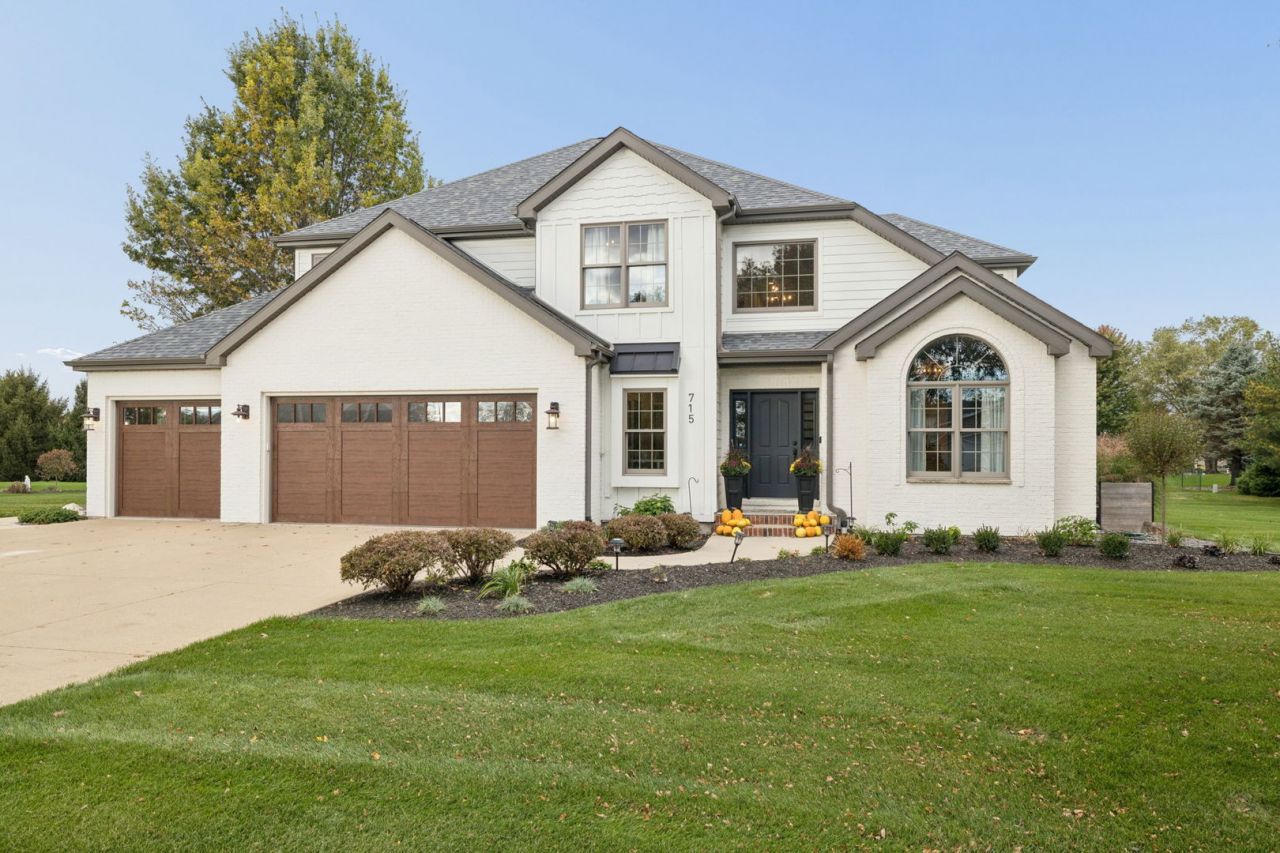
*The seller is a licensed Illinois real estate broker and has an ownership interest in the property* Thoughtful upgrades and meticulous care define this beautifully appointed Utica home, offering approximately 2,800 square feet of living space on approximately 0.72 acres. Professional landscaping creates an inviting first impression, complemented by LP SmartSide siding with a Diamond Kote finish. Inside, hardwood floors, custom door and window headers, and seven-inch baseboards with shoe molding lend architectural character throughout. The newly upgraded kitchen anchors the home, providing a welcoming setting for everyday living and entertaining. A heated three-car garage with a floor drain, ERV ventilation system, tankless hot water system, and A2 water filtration system adds everyday convenience. The unfinished basement features impressive 10-foot ceilings and abundant potential for future living space. Outdoors, the expansive yard and above-ground pool offer a relaxing setting for summer gatherings. A distinctive home where attention to detail shines throughout.
Property Features
Property Type: Residential - Single Family
Basement: Yes
Basement: Unfinished, Exterior Entry, Bath/Stubbed, Egress Window,9 ft + pour, Full
Cooling: Central Air
Fireplaces: 1
Garage: 3
Heating: Gas, Forced Air, Radiant Floor
Lot Size: 0.72 Acres
Roof Type: Asphalt
Taxes: $10,853
Year Built: 2003
Amenities
Vaulted Ceiling(s)
High Ceilings
Open Floorplan
Quartz Counters
Feature Descriptions
Additional rooms: Eating Area, Mud Room
Additional Structures: Shed(s)
Appliances: Range, Dishwasher, Refrigerator, Washer, Dryer, Disposal, Stainless Steel Appliance(s), Range Hood, Water Purifier Owned, Water Softener Owned, Gas Cooktop
Association Includes: None
Dining Room: Combined w/ FamRm, None
Exterior: Wood Siding
Fireplace: Wood Burning
Fireplace Location(s): Living Room
Lot: Landscaped
Lot Dimensions: 185x170
Other Equipment: Water-Softener Owned, CO Detectors, Ceiling Fan(s), Sump Pump, Air Exchanger
Parcel#: 1907400081
Parking: Concrete, Garage Door Opener, Heated Garage, Yes, Attached, Garage
Sewer: Septic-Mechanical
Total Rooms: 8
Township: Utica
Water: Public
Room Sizes
Mud Room: 15X6
Eating Area: 9X9
Bedroom 2: 16X10
Bedroom 3: 12X10
Bedroom 4: 15X10
Family Room: 19X12
Kitchen: 19X16
Laundry: 16X13
Living Room: 16X15
Primary Bedroom: 20X17
Local Schools
High School: La Salle-Peru Twp High School
Middle School: Waltham Elementary School
Elementary School: Waltham Elementary School
School District: District 120
Listed By / Shown By
Listed By
Agency Name: Baird & Warner
Agency Phone: 630-778-1855
Shown By
Agent Name: Amanda Handley
Agent Phone: (815) 519-2514
Agency Title: Dickerson & Nieman Realtors

Estimate Your Payment
Estimated Payment
$ 2,465.10 per month $1,379.85 Principal & Interest $904.42 Property Tax $180.83 Homeowner's InsuranceChange Payment Information



Member Participants (and their affiliated licensees, if applicable) shall indicate on their websites that IDX information is provided exclusively for consumers’ personal non-commercial use, that it may not be used for any purpose other than to identify prospective properties consumers may be interested in purchasing, that the data is deemed reliable but is not guaranteed by MLS GRID, and that the use of the MLS GRID Data may be subject to an end user license agreement prescribed by the Member Participant’s applicable MLS if any and as amended from time to time. MLS GRID may, at its discretion, require use of other disclaimers as necessary to protect Member Participant, and/or their MLS from liability.
Based on information submitted to the MLS GRID. All data is obtained from various sources and may not have been verified by broker or MLS GRID. Supplied Open House Information is subject to change without notice. All information should be independently reviewed and verified for accuracy. Properties may or may not be listed by the office/agent presenting the information.
Privacy Policy / DMCA Notice / ADA Accessibility


This site is hosted, designed and copyright
© 1994 - 2026 by
Delta Media Group, Inc. -- Patent Pending --
715 Erica Drive | MLS# 12788319
This single family home located at 715 Erica Drive, Utica, IL 61373 is currently listed for sale with an asking price of $620,000. This property was built in 2003 and has 4 bedrooms and 2 full and 1 partial baths with 2783 sq. ft. Erica Drive is located within the District 120 school district. Search Utica real estate on amandahandley.dickersonnieman.com today.